
Kitchen design & layout
Think through cabinet placement, work surfaces, appliance space and how people move around the room. Explore an initial layout in our free 3D kitchen designer, then arrange a measured assessment before ordering or building.
After Hours Home Services
A kitchen that works for your everyday life. From a cabinet refresh to a full kitchen remodel, we help you plan the layout, choose the finishes and bring the room together.
Serving Winnipeg and surrounding areas.
Ask about evening and weekend scheduling.
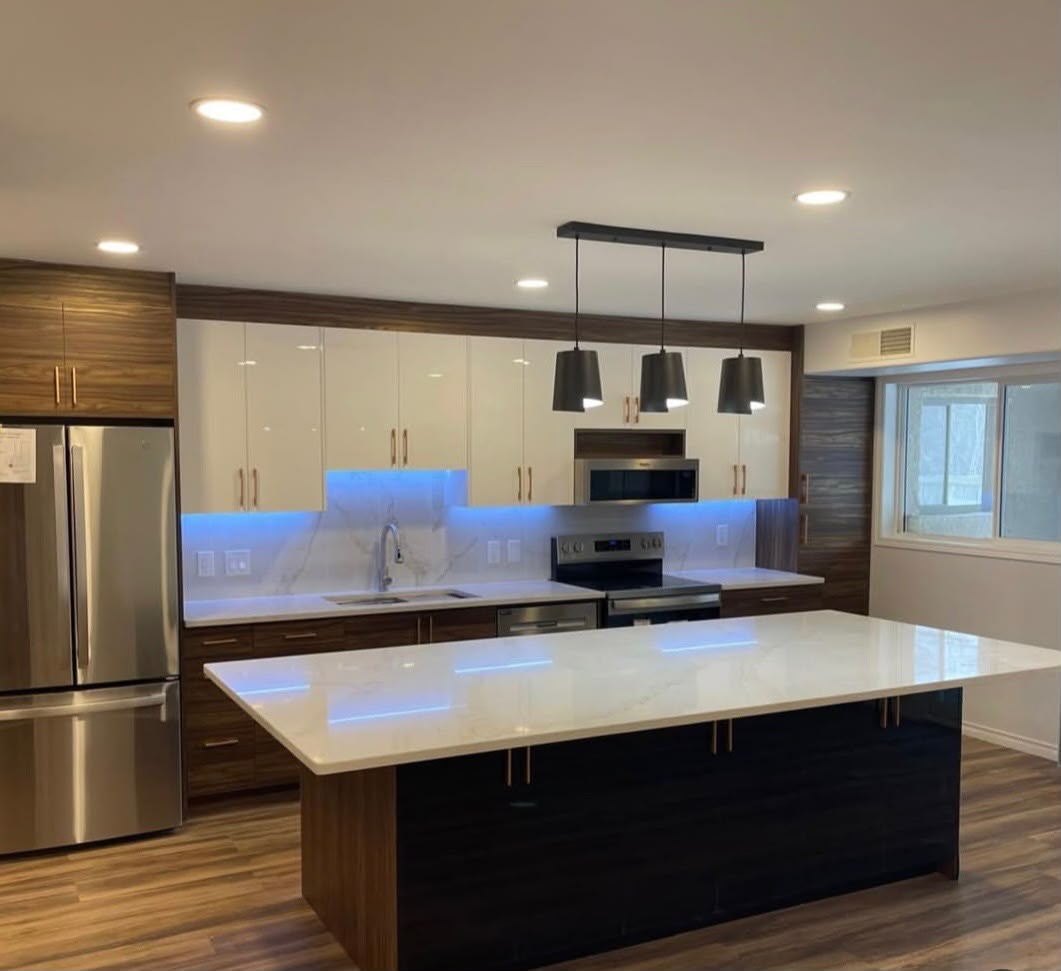
Your kitchen, your priorities
Some kitchens need a new look. Others need better storage, a more practical layout or a complete renovation. We start with the parts of your kitchen you want to improve, then define the work around your home and budget.
Think through cabinet placement, work surfaces, appliance space and how people move around the room. Explore an initial layout in our free 3D kitchen designer, then arrange a measured assessment before ordering or building.
Update the storage at the heart of your kitchen. Discuss cabinet sizes, drawers, hardware and finishing details so your new cabinetry fits the space and the way you use it.
If your existing cabinet boxes are suitable, refacing or replacing the doors can give the room a fresh appearance. We can assess the condition of the cabinetry and discuss whether a refresh or replacement makes sense.
Bring your countertop choice together with the cabinets, sink area and backsplash. Discuss colours, edge details and the scope of installation. Final measurements and material selections are confirmed for your project.
Complete the space between your countertop and cabinets with a backsplash that suits the room. Plan the tile, pattern, grout colour and edges alongside the rest of your finishes.
Bring the details together with trim, painting and finishing work included in your agreed scope. If your plans involve electrical changes or a larger home renovation, discuss those needs during the initial assessment.
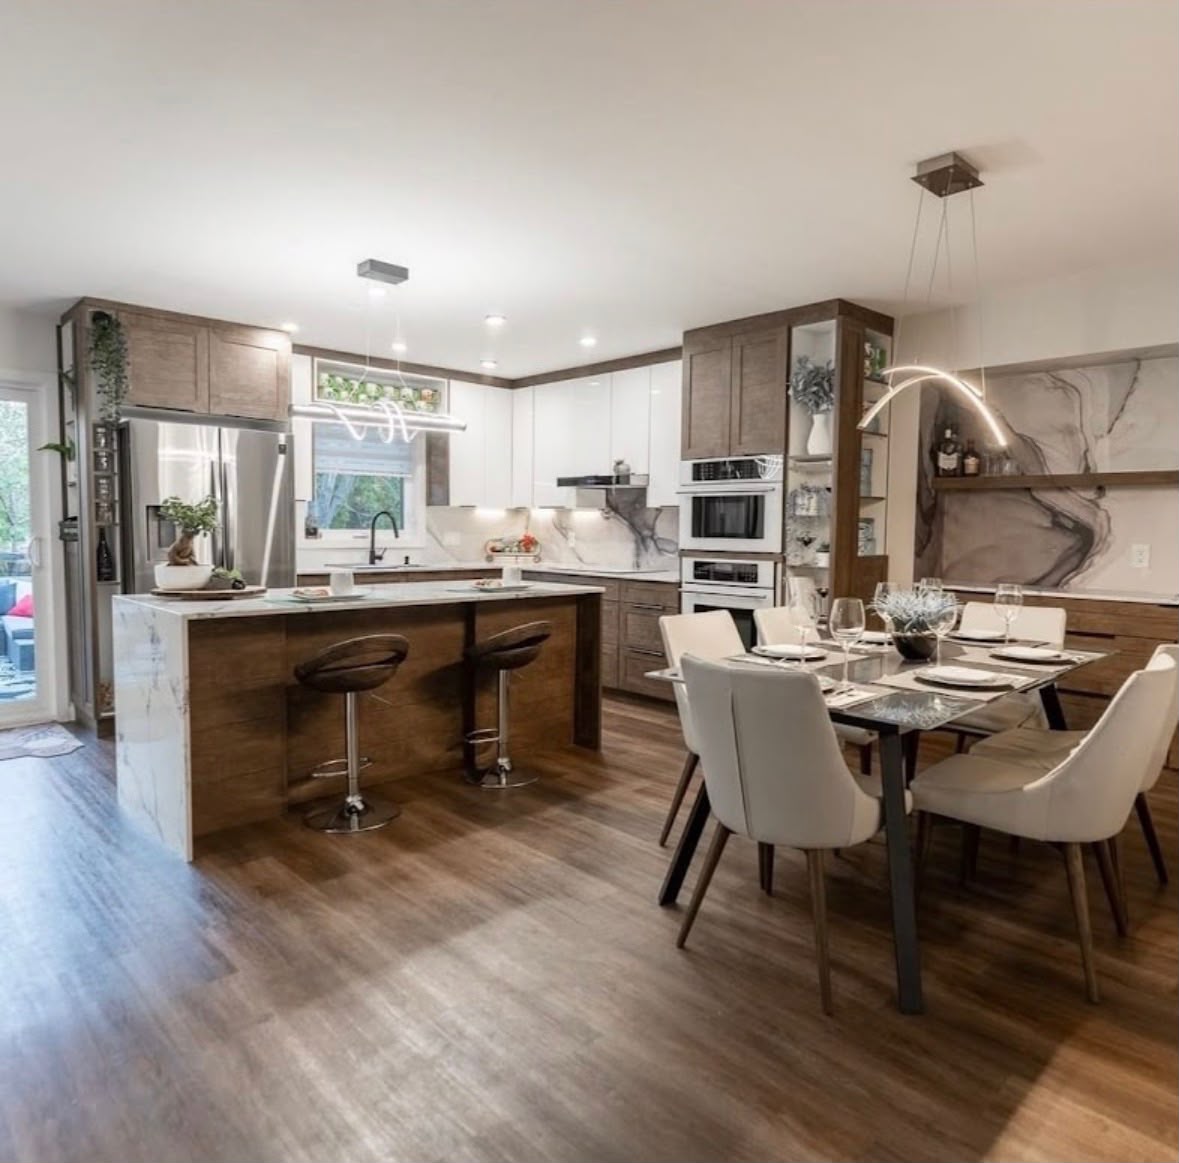
See the possibilities
Cabinets and countertops are only part of the picture. The island, lighting, flooring and adjoining dining area all affect how your kitchen looks and feels.
Use these project photos to start a conversation about your own space. Tell us what you like, what is not working in your current kitchen and which improvements matter most to you.
You can also browse our project gallery or explore home renovation services in Winnipeg if your plans extend beyond the kitchen.
View the project gallery →From idea to agreed scope
You do not need every detail decided before you get in touch. A few photos, approximate room dimensions and a list of priorities are a useful starting point.
Our free design tools can help you explore an idea. Measurements, materials, pricing and construction details still need to be reviewed before work begins.
Try the free kitchen designer →Send your location, photos if available, the changes you want and your preferred timeline through the quote form.
Discuss the layout, cabinet condition, finishes and any related work. Ask about appointment times that fit your schedule.
Review what is included, material selections and the proposed schedule. Agree on the project details before moving ahead.
Planning your project
Have a question about your own space? Get in touch or call (204) 807-6634.
It depends on the condition and layout of your existing cabinetry. If the cabinet boxes are suitable and the layout works, new doors or refacing may be an option. If storage, damage or the layout is the main issue, replacement may be more appropriate. We can discuss the options after reviewing your kitchen.
The cost depends on the size of the space, the condition of the existing kitchen, your materials and whether the layout or related services need to change. Send your project details for a free quote based on the work you want done.
Timing depends on the agreed scope, material availability and whether the project includes a full remodel or a smaller refresh. Discuss your preferred dates early so the schedule and any expected disruption can be reviewed before work starts.
Yes. Our free 3D kitchen designer lets you explore a layout and finishes before requesting a professional quote. It is a planning tool; final measurements and construction details must be confirmed for your home.
After Hours Home Services offers evening and weekend scheduling. Tell us your availability when you contact us so we can discuss an appointment that fits your project.
We serve Winnipeg and surrounding Manitoba communities. Include your town or neighbourhood when you request a quote so we can confirm service availability for your location.
Ready when you are
Share your ideas with After Hours Home Services and request a free kitchen renovation quote for your Winnipeg-area home.